
Address
25 Valley Crescent, Lacombe, AB
Price
$ 370,000
Property Attributes
- MLS#A2342784
- TypeSingle Family
- Listing Status Active
- CityLacombe
- NeighbourhoodFairway Heights
- Postal CodeT4S 1L1
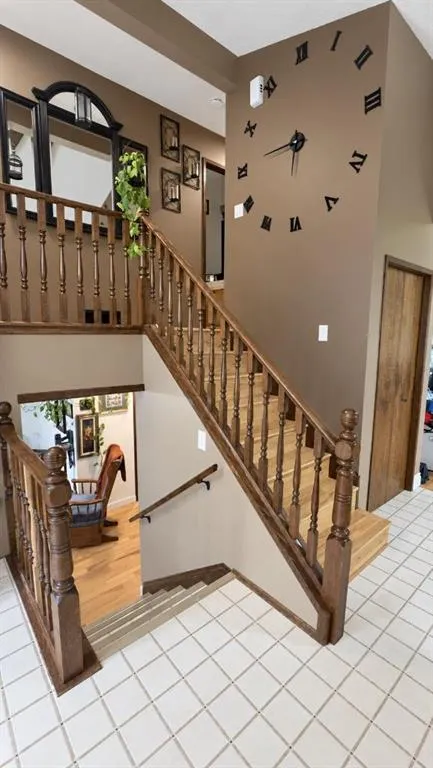
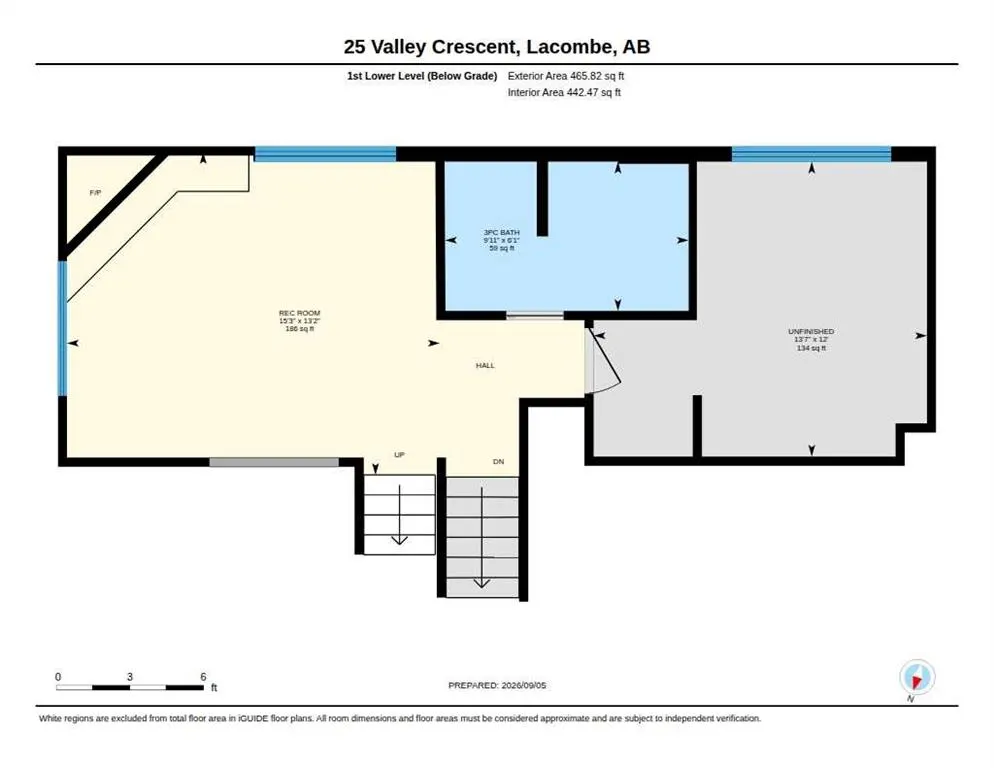
- Style4 Level Split
- Year Built1979
- Price$ 370,000
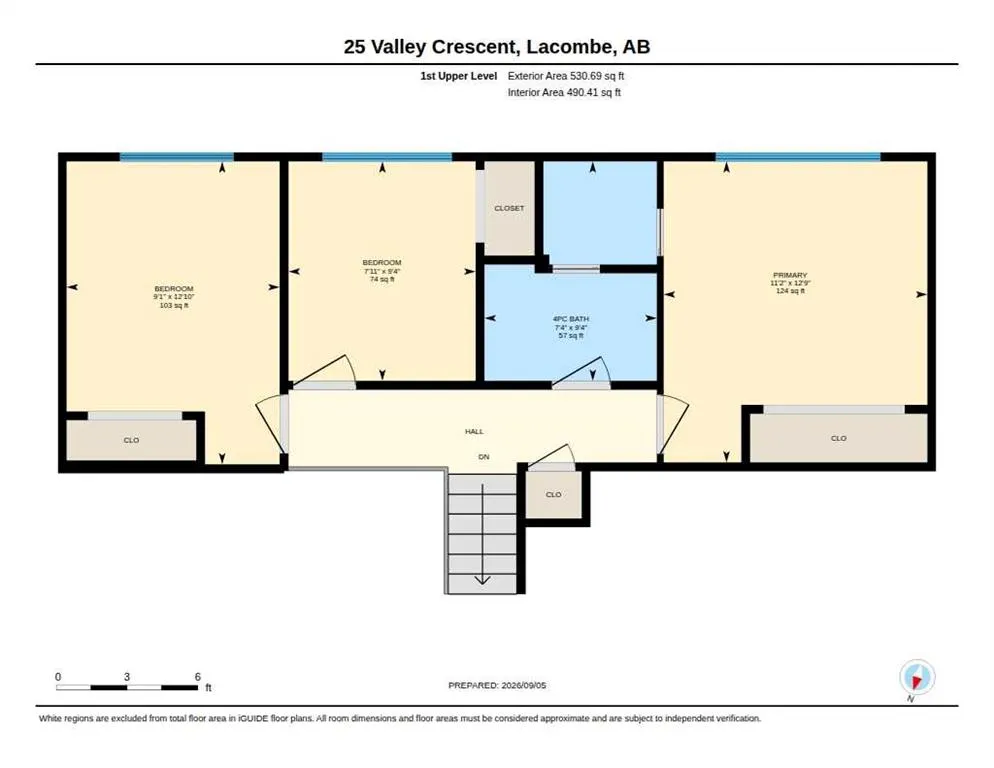
- Bedrooms4
- Full Bathrooms2
- Half Bathrooms0
- Sqr Footage1067
- Lot Size0.147039 Acres
Data Source:
Pillar 9 Technologies
Property Description
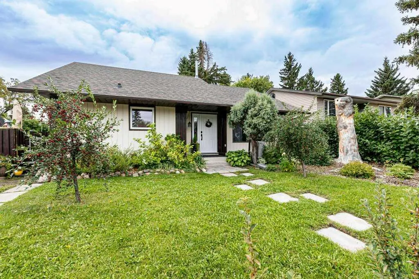
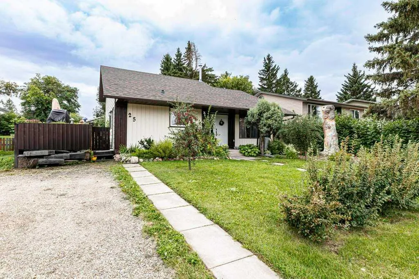
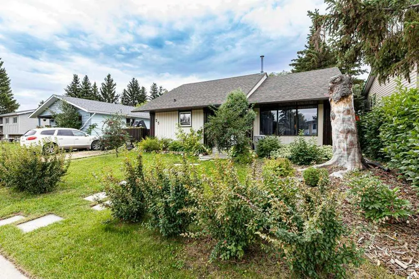
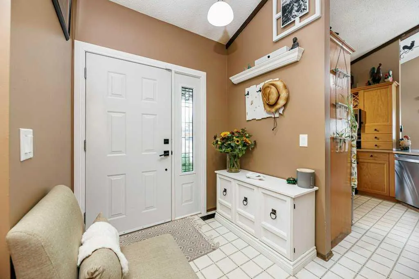
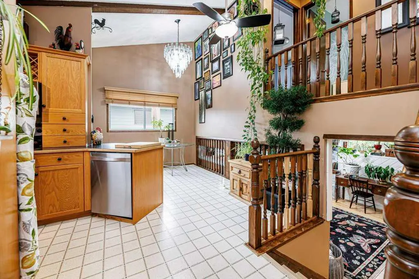
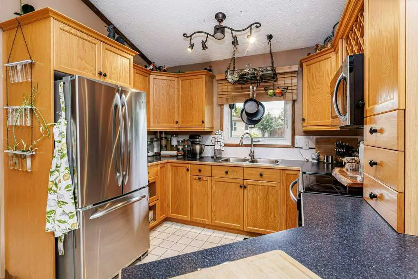
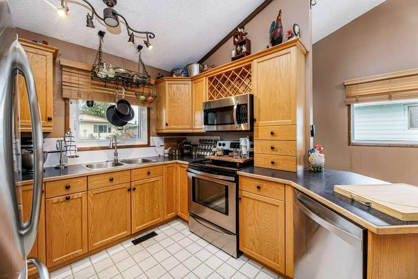
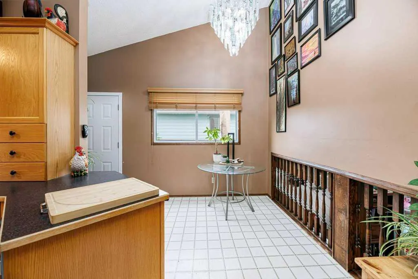
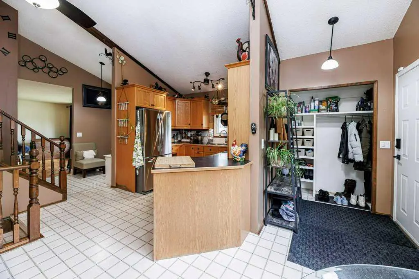
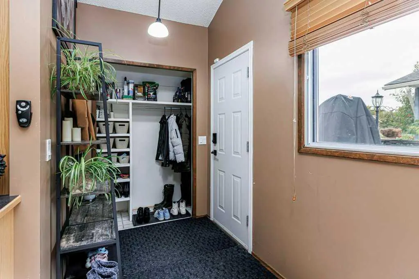
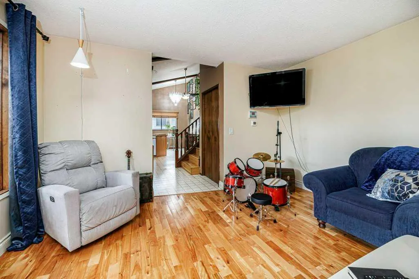
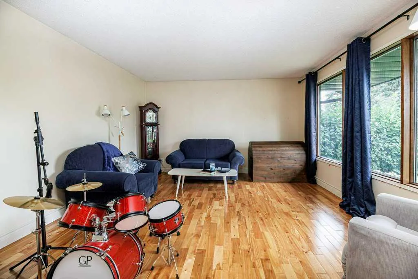
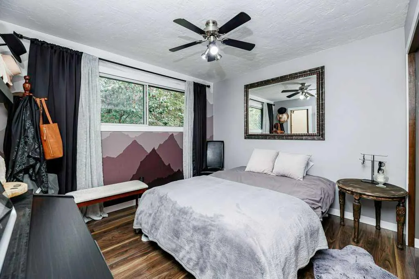
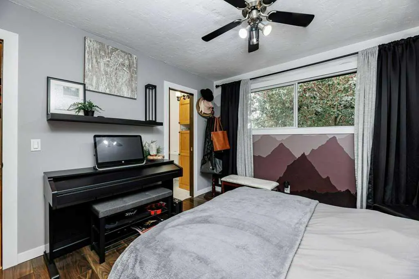
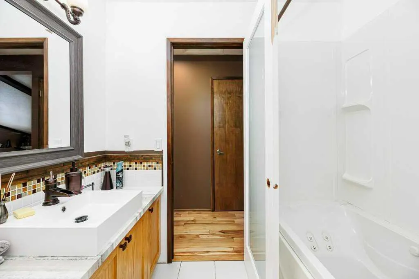
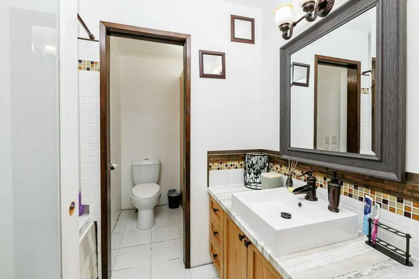
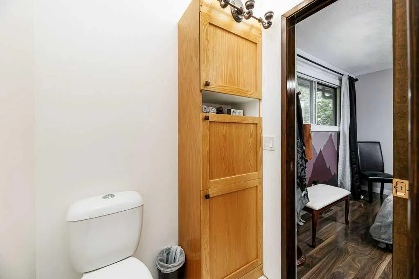
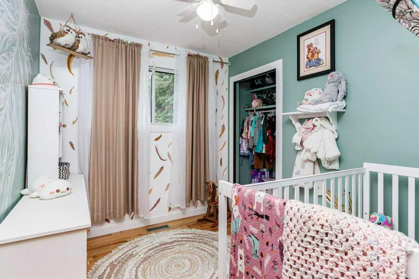
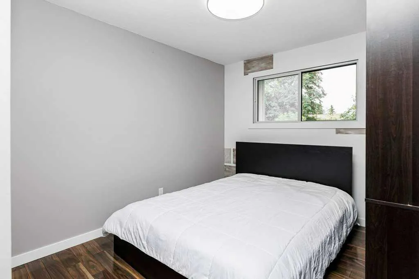
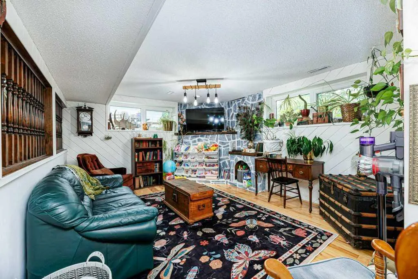
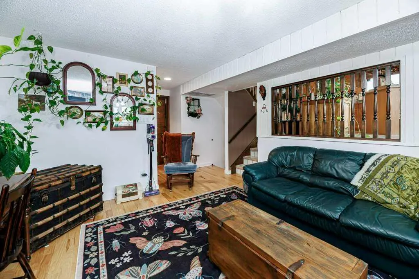
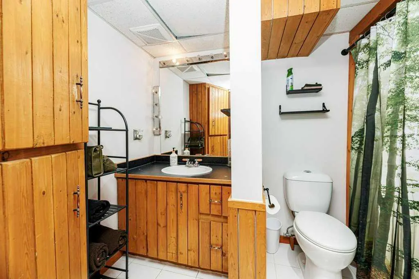
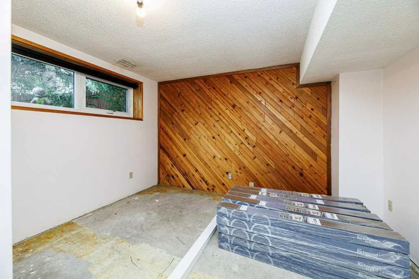
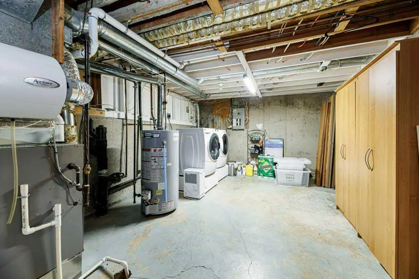
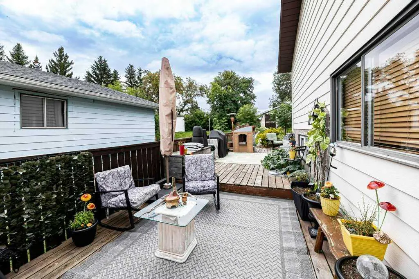
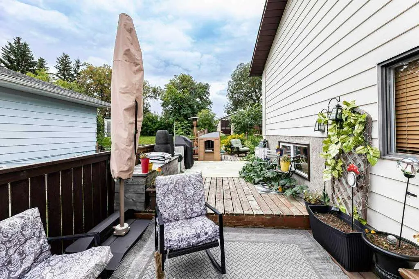
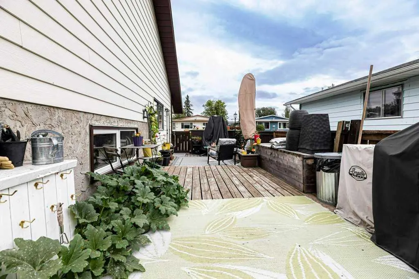
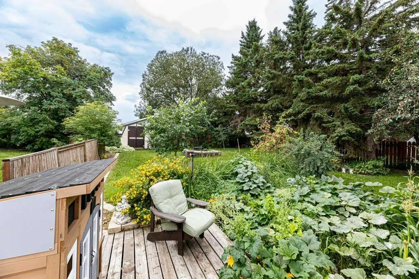
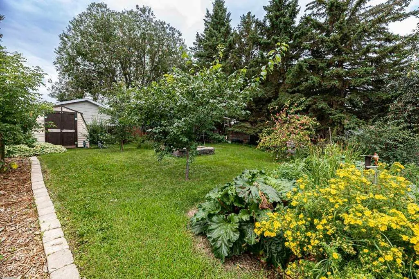
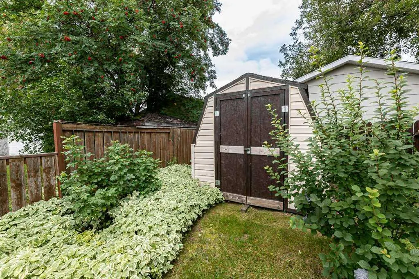
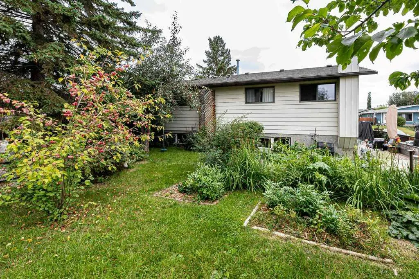
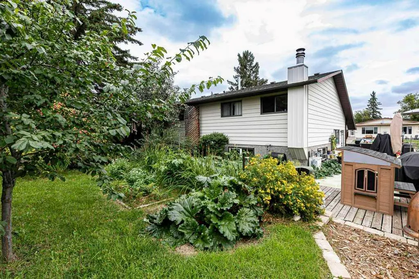
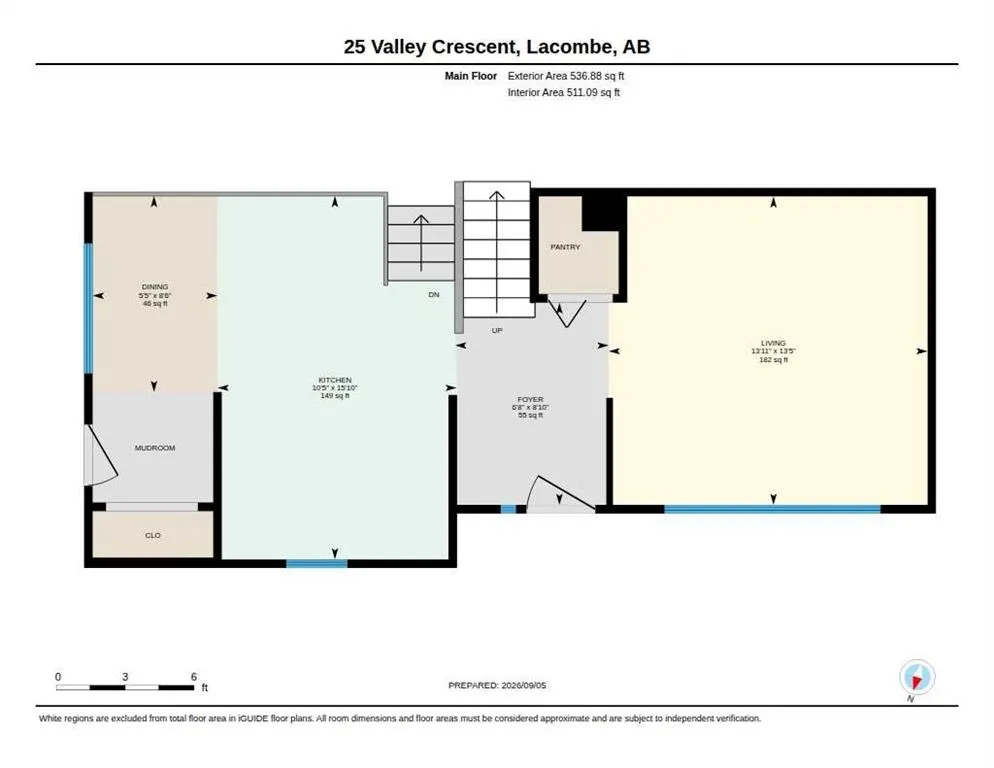
Welcome to this charming 4-level split in a quiet Lacombe neighbourhood, offering 3 bedrooms, 2 bathrooms, and a spacious layout with room to grow. The home features meaningful updates including a new roof and furnace completed in 2020. New flooring has been started throughout the home, with one bedroom still requiring installation—materials are already on site. The upper bathroom has tile in place and simply needs grout, which is included. Outside, the property truly stands out with its large, private yard—a wonderful space for gardening, relaxing, or enjoying the mature fruit trees and established garden areas. This is a great opportunity for buyers looking for a home with character, outdoor space, and the ability to add finishing touches to make it their own.
| Price History | |
|---|---|
| 9/5/2026 | Listed $370,000 |
General Features
| Heating | Central,Natural Gas |
|---|---|
| Cooling | None |
| Roof | Asphalt |
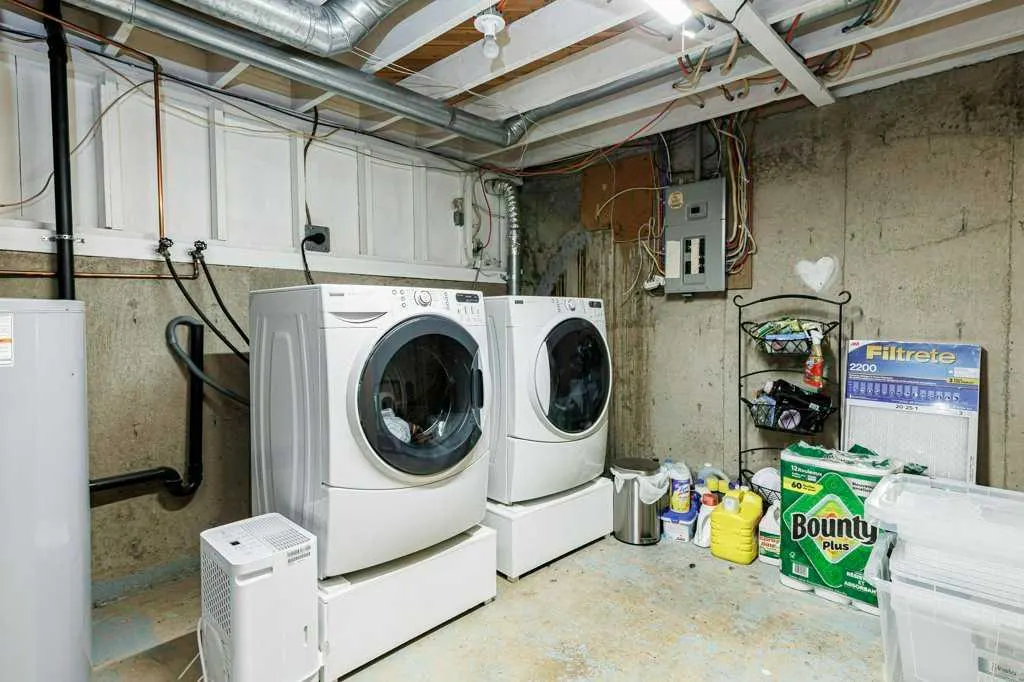
| Appliances | Dishwasher,Electric Stove,Microwave,Refrigerator,Washer/Dryer |
| Zoning | R1b |
| Restrictions | None Known |
| Year Built | 1979 |
| Architectural Style | 4 Level Split |
| Community Features | Golf,Park,Playground,Schools Nearby,Shopping Nearby,Sidewalks,Street Lights,Walking/Bike Paths |
| Levels | 4 Level Split |
| Property Subtype | Detached |
| Transaction Type | For Sale |
| County | Lacombe |
| Property Type | Residential |
| Subdivision Name | Fairway Heights |
| Parking Total | 1 |
| Construction Materials | Vinyl Siding,Wood Siding |
| Full Baths | 2 |
| Status | Active |
| City | Lacombe |
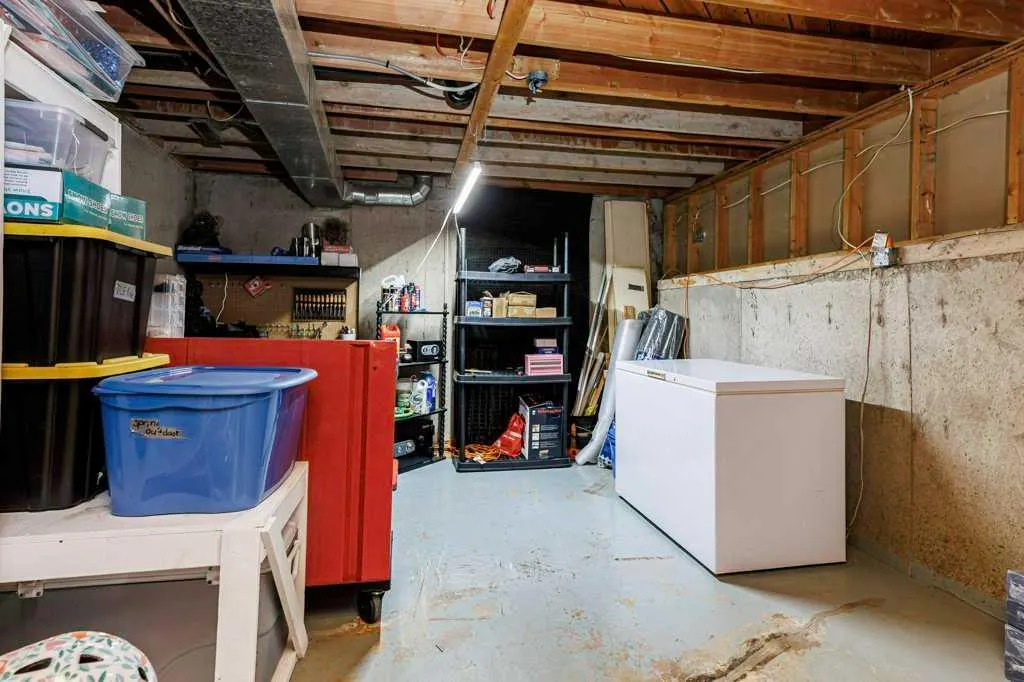
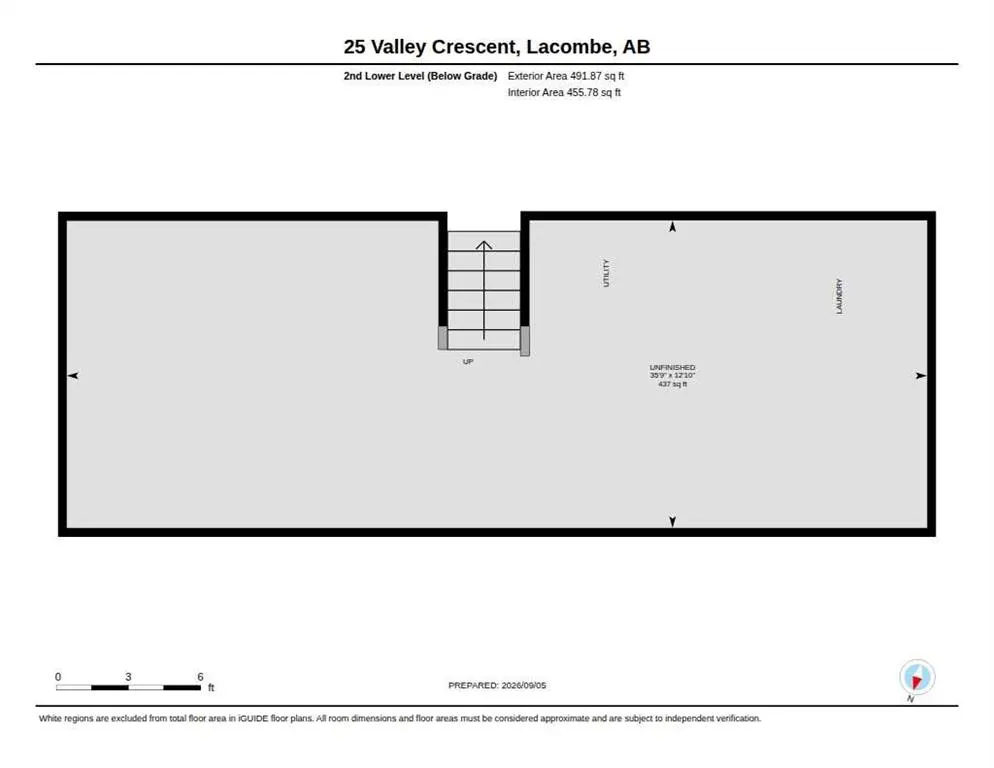
| Basement Development | Unfinished |
| Structure Type | House |
| Standard Status | Active |
| Condo Type | Not a Condo |
| Suite | No |
Interior Features
| Interior Features | Beamed Ceilings,Ceiling Fan(s),High Ceilings,Jetted Tub |
|---|---|
| Basement | Full |
| Flooring | Ceramic Tile,Hardwood,Laminate,Linoleum,See Remarks |
| Basement Features | None |
| Bedrooms Above Grade | 3 |
| Rooms Above Grade | 7 |
| Total Bedrooms | 4 |
| Below Grade Finished Area Unit Type | SquareFeet |
| Total Baths | 2 |
| Laundry Features | In Basement |
| Main Level Areas | SquareFeet |
Exterior Features
| Exterior Features | Fire Pit,Private Yard,Rain Barrel/Cistern(s) |
|---|---|
| Lot Features | Back Yard,Fruit Trees/Shrub(s),Garden,Lawn |
| Fencing | Fenced |
| Inclusions | Flooring material to finish floors,SHED |
| Parking Features | Parking Pad |
| Frontage Length | 24.99M 82`0 |
| Foundation | Poured Concrete |
| Lot Size Acres | 0.15 |
| Lot Size Square Feet | 6405 |
| Frontage Ft | 82.00 |
| Patio And Porch Features | Deck |
Amenities
- Foreclosure
- Views
- Short Sale
- New Construction
- Adult 55+
- Lease To Own
- No Strata Fees
- Furnished
- Primary On Main
- Air Conditioning
- Seller Finance
- Green
- Fixer Upper
- Horse
- Golf
- Fireplace
- Deck
- Garage
- Basement
- Pool
Property vs Single Family Average in T4S 1L1
Price
Year Built
Visits

 All information deemed reliable but not guaranteed. All properties are subject to prior sale, change or withdrawal. Neither listing broker(s) or information provider(s) shall be responsible for any typographical errors, misinformation, misprints and shall be held totally harmless. Listing(s) information is provided for consumer's personal, non-commercial use and may not be used for any purpose other than to identify prospective properties consumers may be interested in purchasing. The data relating